
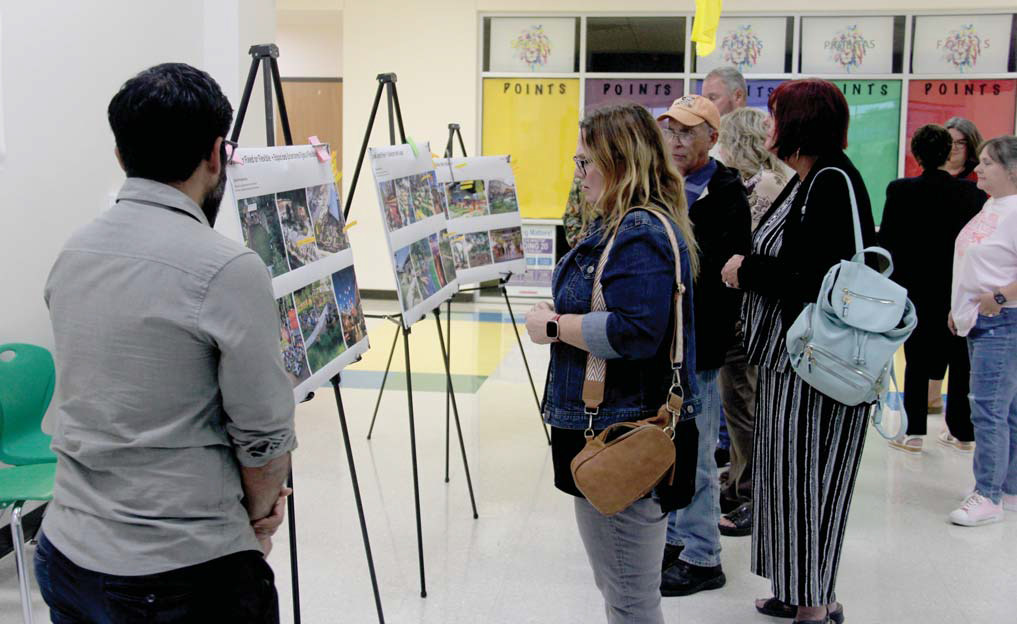
Participants could hear a pin drop as the crowd gathered at The Station Wednesday, Sept. 25 and waited for members of the Citizens’ Institute on Rural Design (CIRD) to unveil renderings for the Dublin City Park including the old community building. They weren’t disappointed.
After months of feedback from stakeholders in the community, the CIRD design team met in a series of open community events last week. On Monday, Sept. 23 there were two Spanish-language sessions where feedback was provided and on Monday night a free community-wide dinner was held at the Dublin Intermediate School. Food was provided by Mi Cocina.
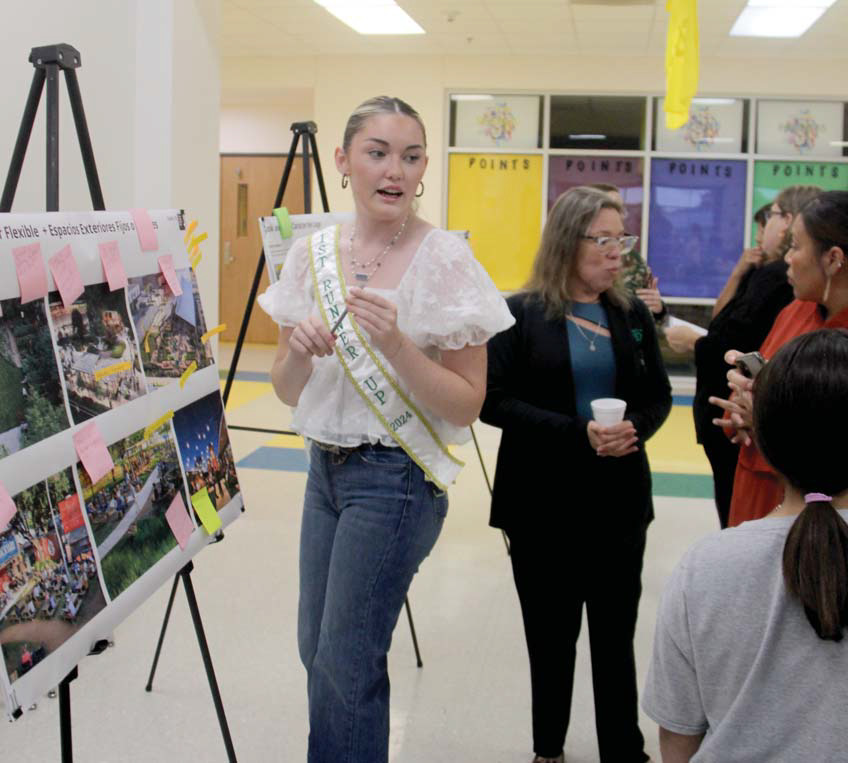
During that session a variety of maps, story boards and sticky notes were provided, allowing those in attendance to make notes about what they liked, what they didn’t like and improvements they wanted to see take place at the City Park.
On Tuesday, Sept. 24, CIRD team members spent time in small group meetings while working on design concepts to be presented Wednesday, Sept. 25.
“We, as a city, are extremely grateful for the abundance of input from our citizens. We look forward to continuing work with interested citizens, the Citizen’s Institute on Rural Design, and all the professionals from various organizations to make the visions of everybody involved into a reality. Great things are happening in our community and I am extremely privileged to have a small role in the process,” Dublin City Manager Bobby Mendez said.
Citizens may be curious about how this process started. Library Director Adina Dunn started the application process on behalf of the city. The value of the entire process – including the workshops and the design book work - is valued at about $ 100,000.
After being one of eight cities in the nation awarded as having a design workshop, Dunn said she is incredibly grateful.
“They have put many hours in assisting the community of Dublin with the design challenge at the park,” she said. “They are still working on a design to reflect community feedback to create gathering space for the community. I’m excited to see how this helps us utilize the space we have.”
CIRD is funded by National Endowment for the Arts in partnership with the Housing Assistance Council.
The Housing Assistance Council carries out the Citizens’ Institute on Rural Design (CIRD) in collaboration with the National Endowment for the Arts and CIRD’s design partner TBD Studio.
For the Dublin City Park project, the primary focus is to reimagine buildings, improve the streetscape around the park, enhance the greenspace and improve site amenities.
As part of the preliminary renderings and information presented by TBD Studio Wednesday, Sept. 25, representatives shared a chart showcasing what they have learned from community feedback after Monday’s events.
Under ‘A Place For All’ was: embracing local character, pageants and parades, celebrate community character, a space for events, gathering spaces for special interest groups and spaces for everyday use.
In the category of ‘Areas to Play,’ citizen feedback wanted to give teens and senior citizens a place to be, improve the playgrounds, create accessible walking paths, be available for year round use and put in a Splash Pad.
Under ‘Flexible and Adaptable Spaces,’ citizens requested low maintenance, movable furniture, cooking hookups, a space suitable for event vendors and updated bathrooms.
Under ‘Keeping Weather Resiliency in Mind,’ citizens requested the community center be air conditioned, indoor and outdoor spaces, enclosed space and a place that would be functional year round.
In the category of ‘Practical Improvements,’ citizens requested durable materials, street lighting, benches and picnic tables, shaded shelters, a way to manage traffic and parking.
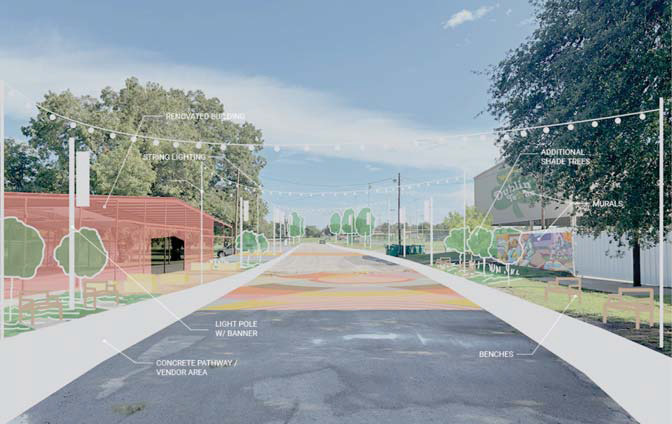
On one of the renderings presented by the design group, an additional roadway in the park would create a loop to aid with entering and exiting the park as well as another roadway that would create an entrance and exit to the park off of Blackjack.
Drawings also included additional walking trails with shaded pavilion picnic tables or benches, and additional trees. One potential idea is to plant some fruit trees to aid in a ‘community garden’ concept.
As far as the large pavilion is concerned, the most favored design would enclose the building, leaving a “front porch” all the way around the building that would be shaded by the roof. The trees surrounding the pavilion will be left alone.
Inside the pavilion will be storage facilities as well as a potential kitchen.
Renderings also showcase painting the paved road between the basketball court and the pavilion with a shamrock design to set the space apart during festivals, but still be used as parking. The design has lighting posts on both sides all the way down with the possibility of hanging signs. Along each side would be some kind of barrier such as rocks or bollards. Bollards were the favored since electricity can be installed in each one in order to aid vendors at festivals.
Overhead there would be some kind of lighting, such as round Edison bulbs.
Feedback when the designs were presented were overwhelmingly positive with many additional suggestions being discussed.
Ultimately as the renderings are refined, CIRD will share a design book with suggestions to the city to guide future work based on findings from the design workshop. This design book will aid the city in applying for future grants to fund the project.